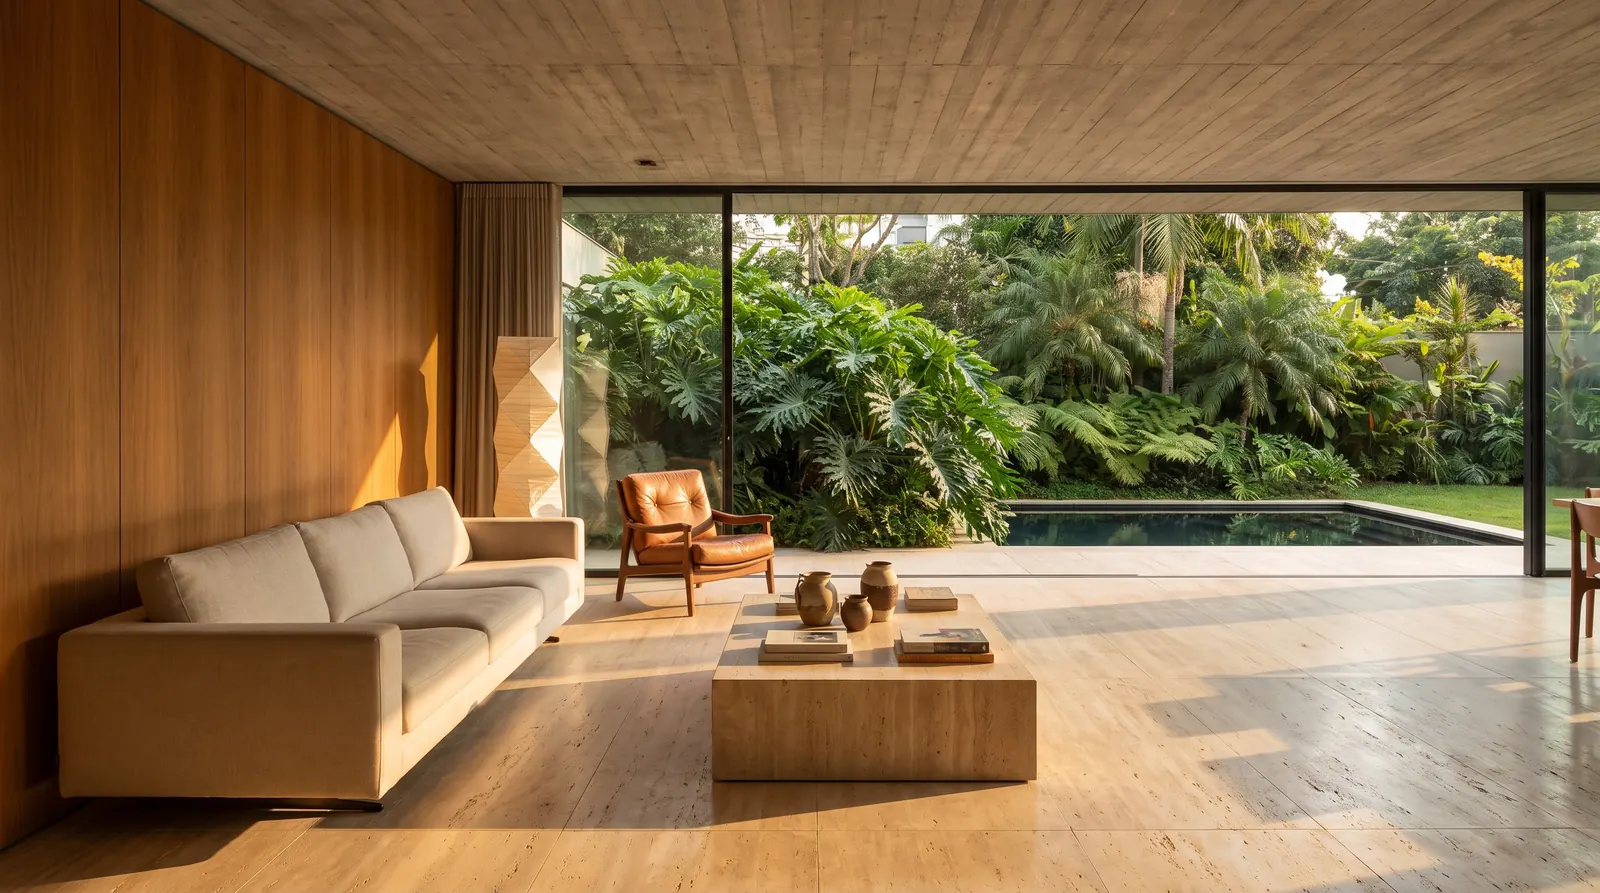
Remodeled living room with wood ceiling, long sofa and glass wall to the garden

Kitchen, bath and whole home remodeling · Columbus, OH

Remodels in Columbus, planned on paper before demo day.

One team designs it, prices it in writing and builds it. You approve the drawings, the materials and a fixed price before any wall comes down.
Sample rendering
Living room, wood ceiling

01 What we remodel

Four kinds of projects. One crew from start to finish.

No subcontractor relay. The person who measures your kitchen stays on your project until the final walkthrough.

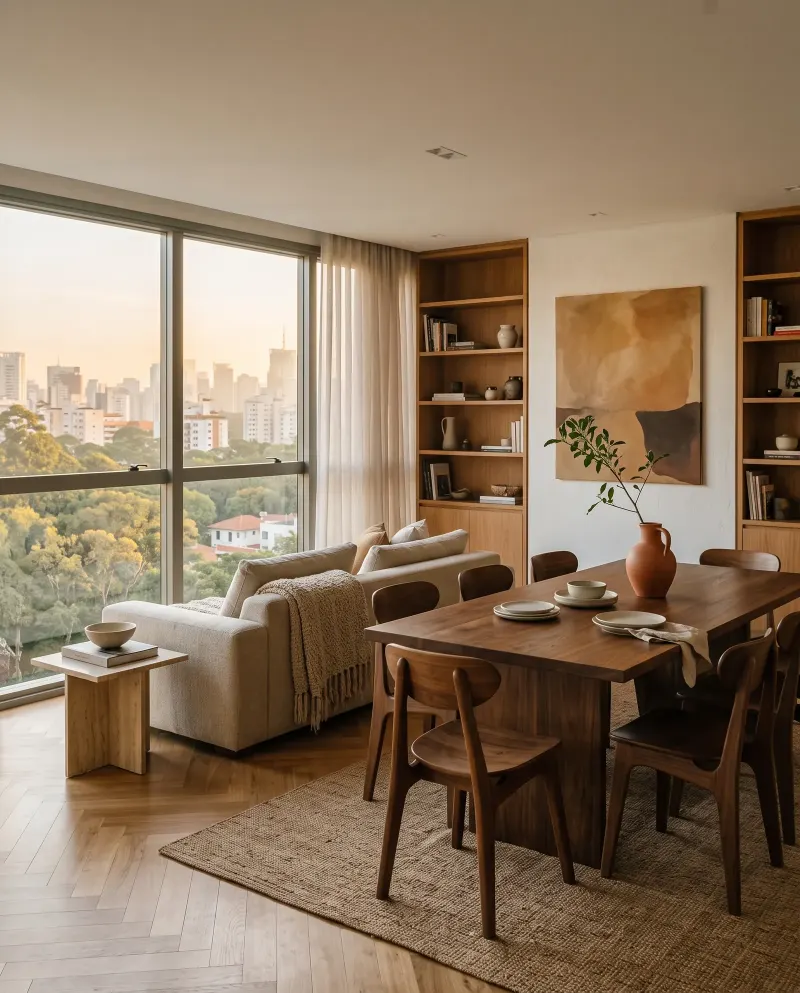
Open living and dining area with a wood table
01 · SAMPLE PHOTO

Kitchens

Layout changes, cabinets, counters and lighting, planned around how you cook.

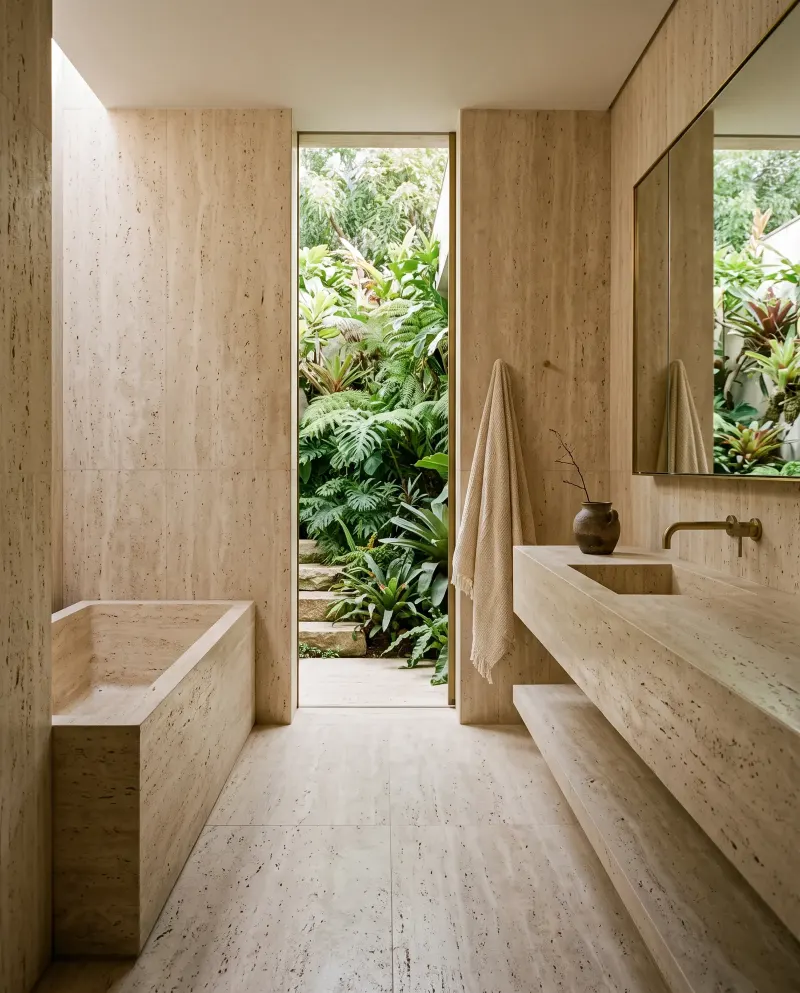
Stone bathroom with a deep tub and garden window
02 · SAMPLE PHOTO

Bathrooms

Walk in showers, tile and vanities, with the plumbing planned first.

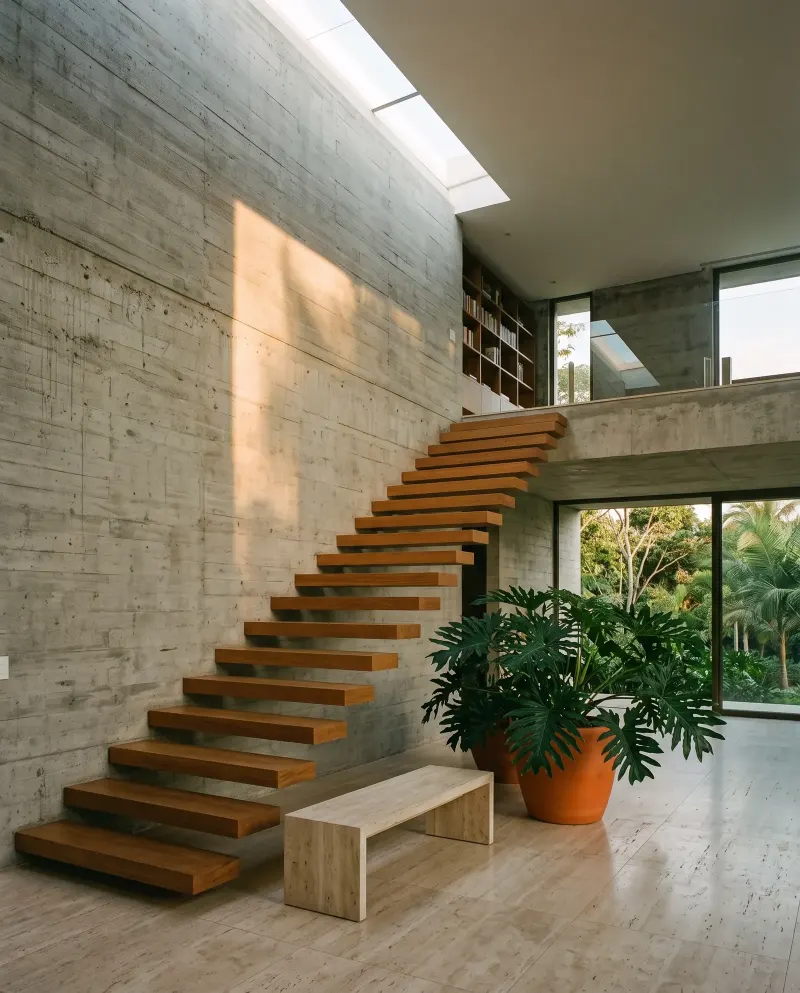
Floating wood staircase beside a concrete wall
03 · SAMPLE PHOTO

Basements

Finished basements that stay dry, warm and up to code.

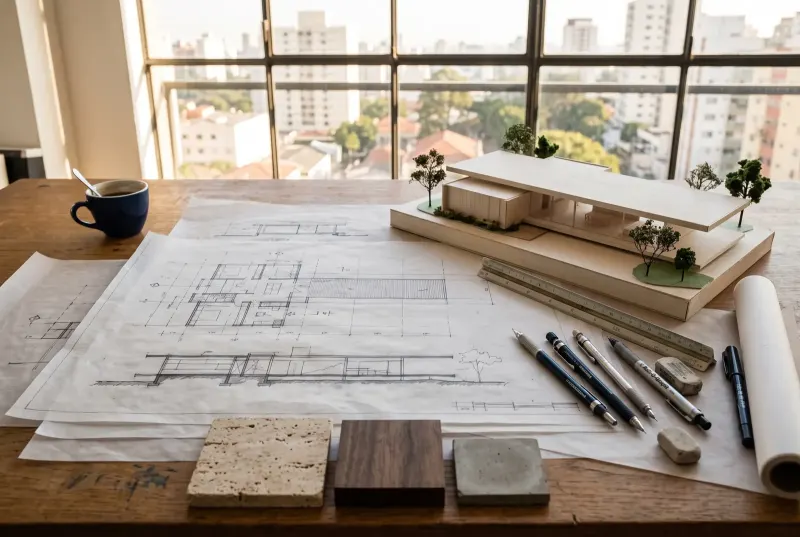
Architectural drawings and a model on a desk
04 · SAMPLE PHOTO

Whole home

Several rooms at once, on one plan and one schedule.

02 Start here

Tell us about the room.

A designer visits, measures and listens. Within a week you get drawings, a material board and a written, itemized price.

  • VisitAbout 60 minutes at your home, free
  • PlanDrawings and a 3D view before you commit
  • PriceFixed and itemized, in writing
  • Phone(614) 555-0164

Book a free design visit

Name and phone is enough. We call you to pick a day for the visit.

We only use your details to reply to this request. No spam, no sharing.

03 Sketch to finish

You see the room before we build it.

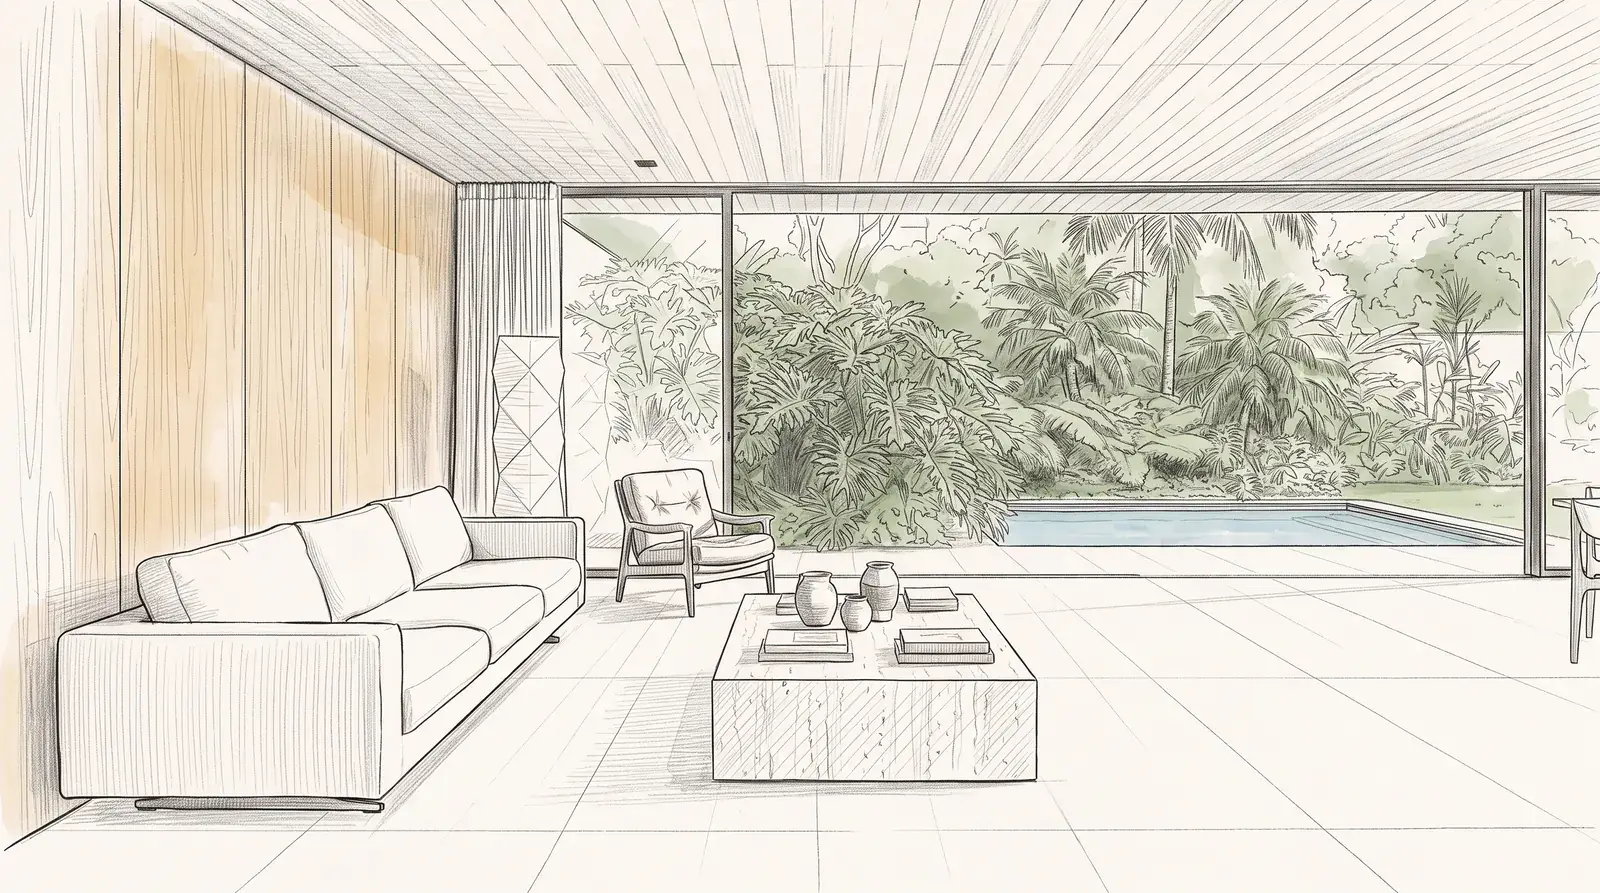
Drag the line. Every project starts as a sketch you can mark up, then a rendering you approve.

Pencil sketch of a living room with a long sofa and glass wall Finished rendering of the same room with wood ceiling and garden view SketchSample rendering

04 Process

Four steps, no surprises.

  1. i.

    Design visit

    We measure, take photos and talk budget honestly.

  2. ii.

    Plan and price

    Drawings, a material board and a fixed, itemized quote.

  3. iii.

    Build

    A set start date, a weekly update and a clean site every evening.

  4. iv.

    Walkthrough

    We fix every item on the punch list before the final payment.

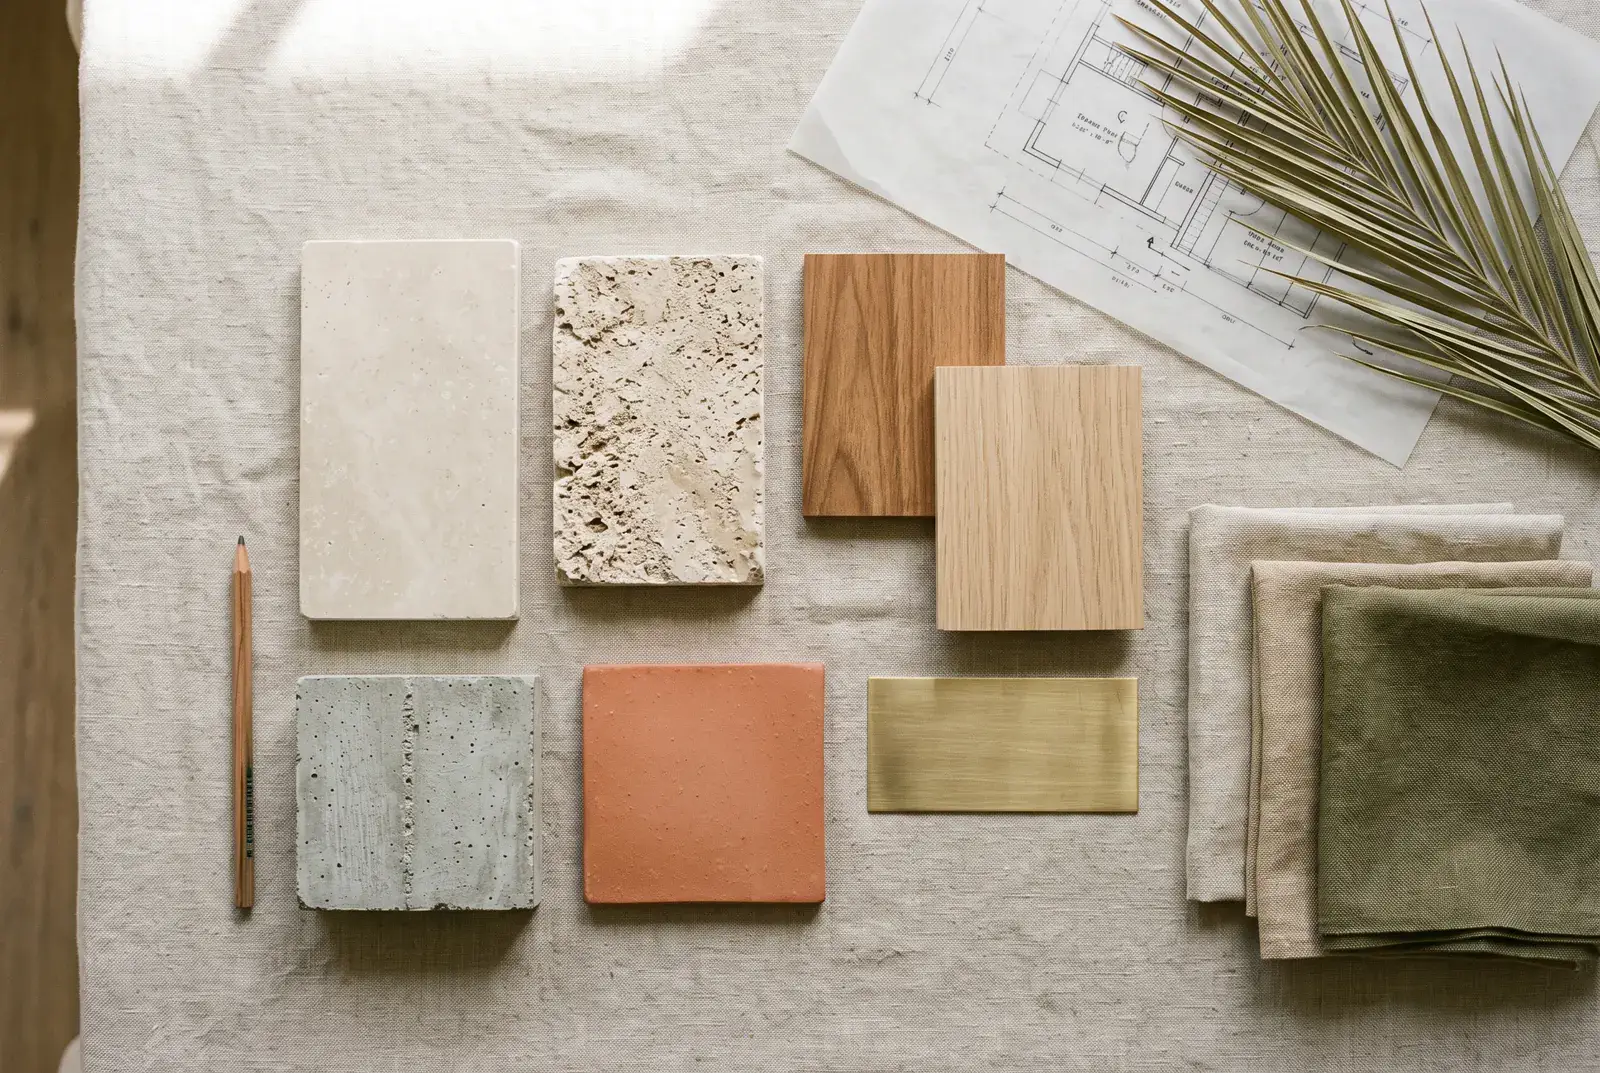
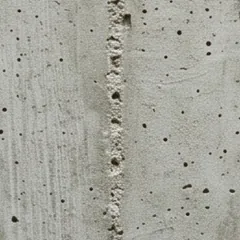
Material samples on linen: travertine, oak, terracotta, brass and fabric
Sample material board

05 Materials

Chosen at the table, with samples in hand.

  • Travertine sample
    TravertineFloors and shower walls
  • White oak sample
    White oakCabinet fronts and shelves
  • Honed concrete sample
    Honed concreteCounters and accent walls
  • Brushed brass sample
    Brushed brassHardware and fixtures
  • Terracotta tile sample
    Terracotta tileBacksplash and mudroom floors

06 Proof

Reviews from real neighbors.

Client reviews go hereReal Google reviews, quoted word for word with a link to the source, added once the owner shares access. We never write reviews.
Project photosFinished work from real Columbus homes, with the owner's permission.
Registration and insuranceCity registration number and insurance certificate, shown here.

07 Questions

Before the visit.

Is the design visit really free?

Yes. You keep the measurements and notes whether you hire us or not.

Can you give me a price on the phone?

Only a rough range. A real price depends on what is behind the walls and the materials you pick, so we measure first.

Do you pull the permits?

Yes. Permits and inspections are part of the written quote.

Can we live at home during the remodel?

Usually, yes. For a kitchen we can set up a temporary sink and counter so you are not without water.

Free design visit

Start with a plan, not a guess.

Call Design visit